202347 Dubay Drive
Mosinee, Wisconsin
$885,000
A waterfront property offering comfortable living spaces, integrated outdoor entertaining areas, and panoramic views along the shores of Lake Dubay.
3 Bedrooms | 3 Full Bathrooms | 2,224+ Finished Sq Ft | 94’ Waterfront | 0.53 Acres | 2.5-Car Garage
Comfortable Waterfront Living
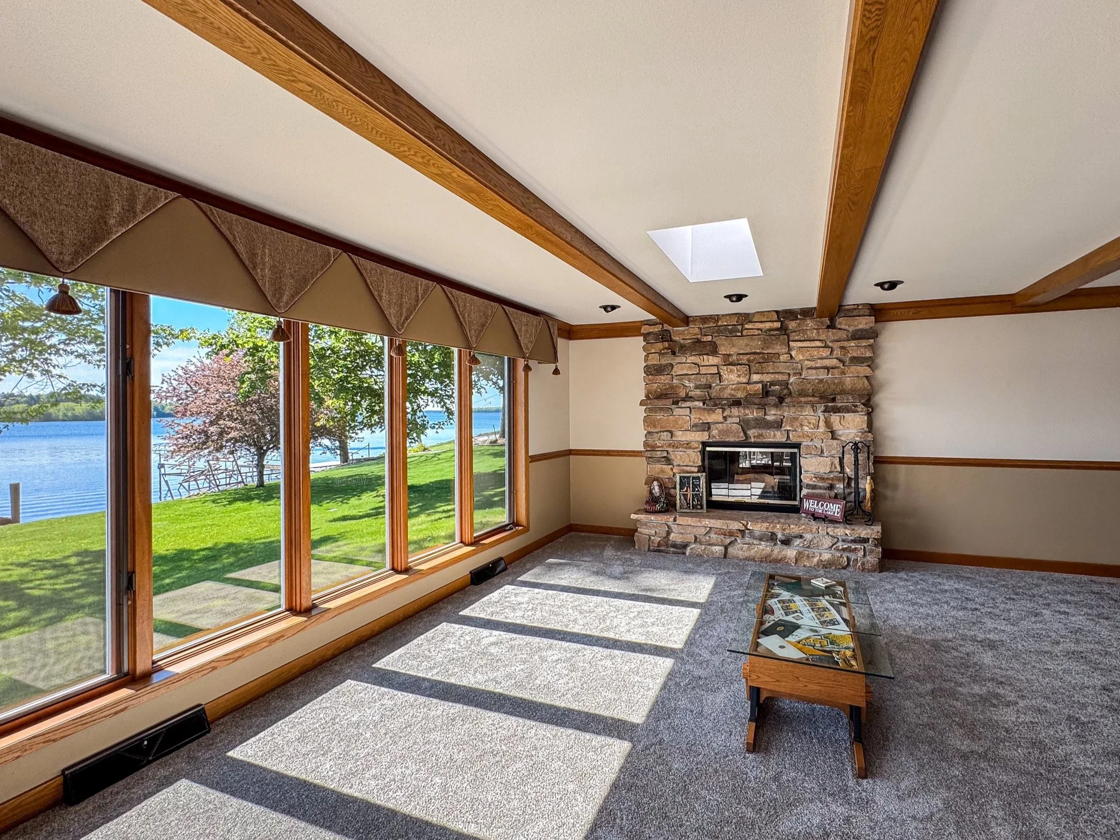
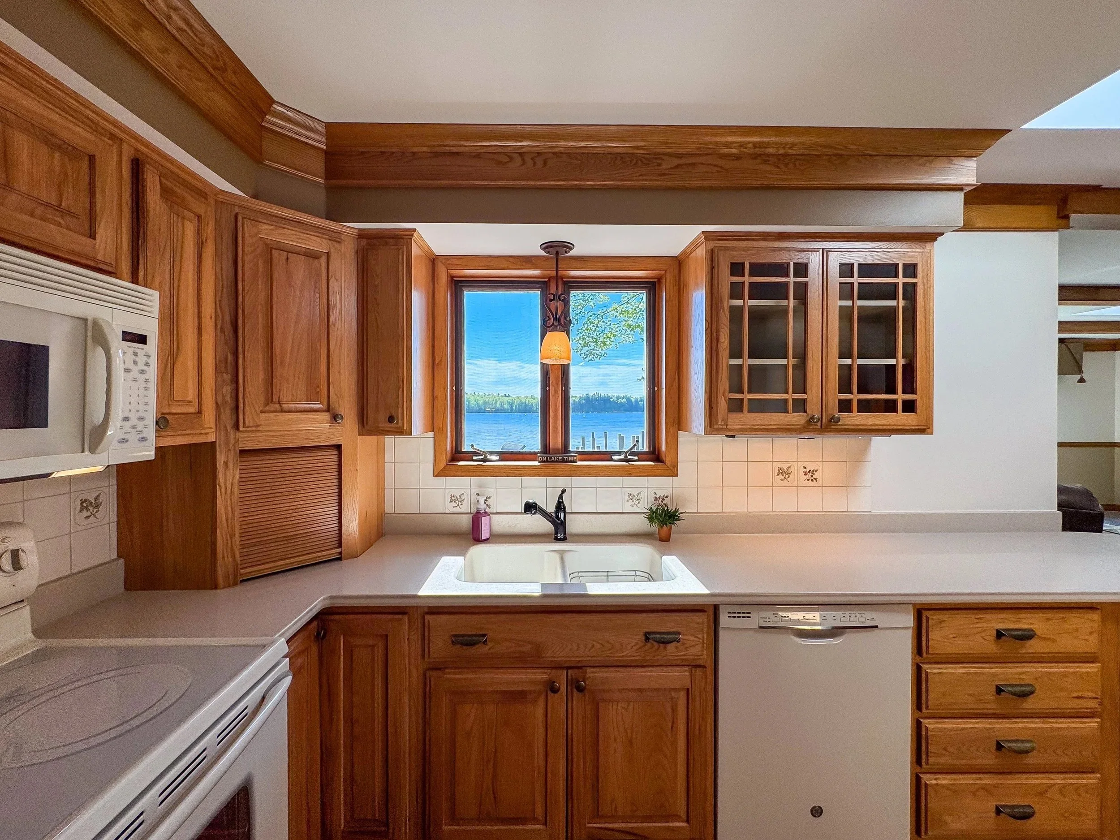
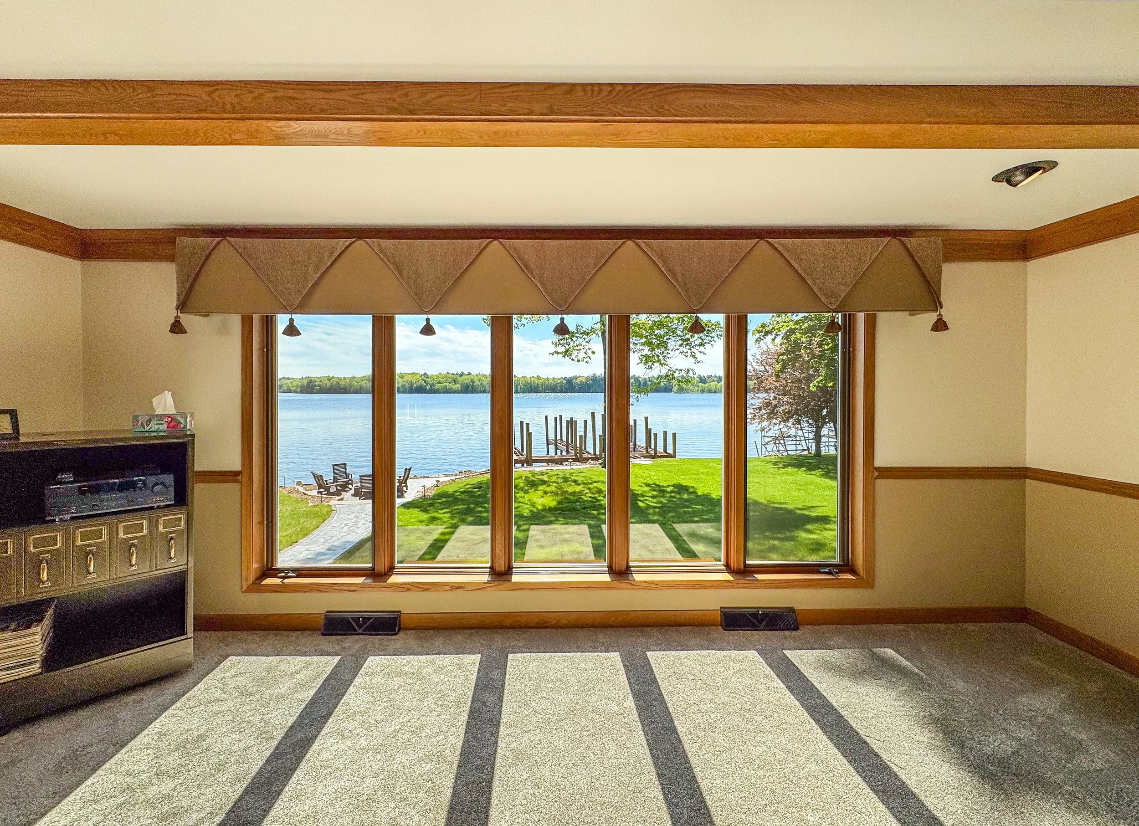
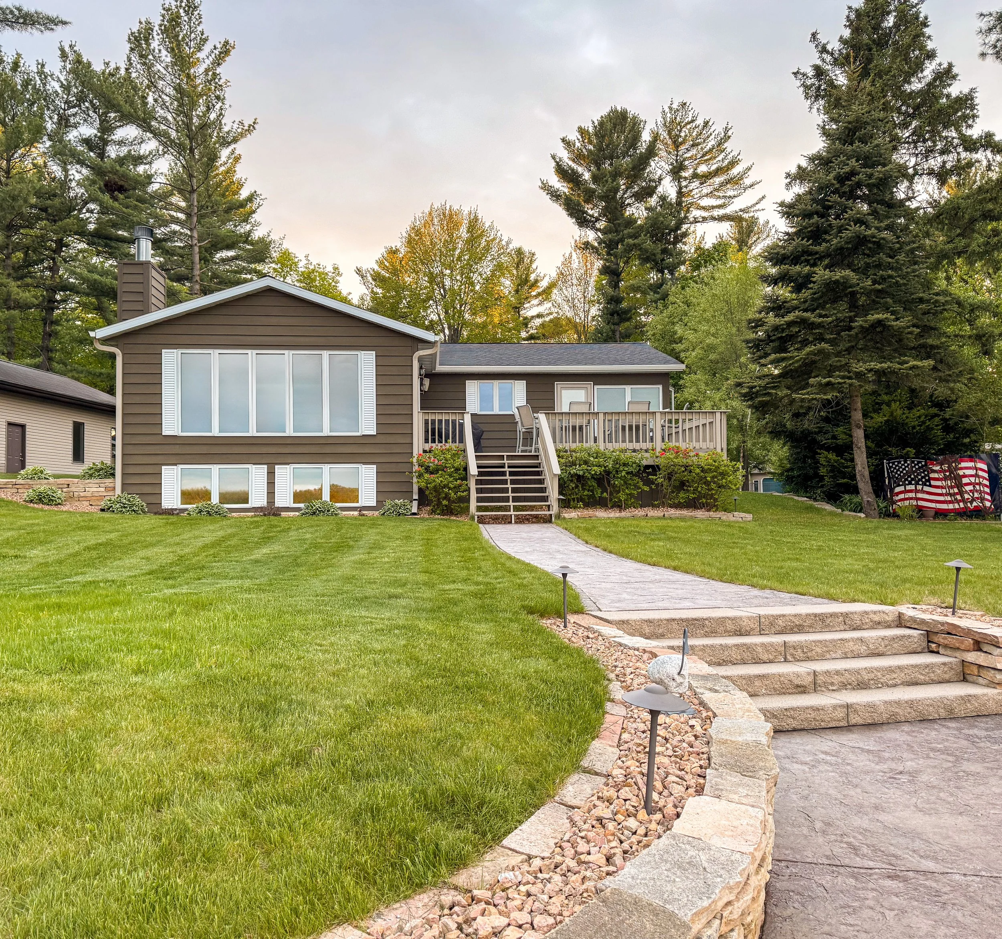
Embrace the simple joys of lake life in this warm Midwestern charmer tucked along the shores of Lake DuBay. Designed for comfort and character, this home blends timeless craftsmanship with modern warmth, featuring custom Kriedeman hickory cabinetry, Corian countertops, and skylights that fill the kitchen with natural light. The living room welcomes you with a floor-to-ceiling stone fireplace, beamed ceiling, and expansive windows framing stunning waterfront views.
The finished lower level expands the home’s living space with a large lake-view bedroom, full bath, family room complete with a wet bar, and additional flex space — creating the perfect place to host guests or unwind after a day on the water.
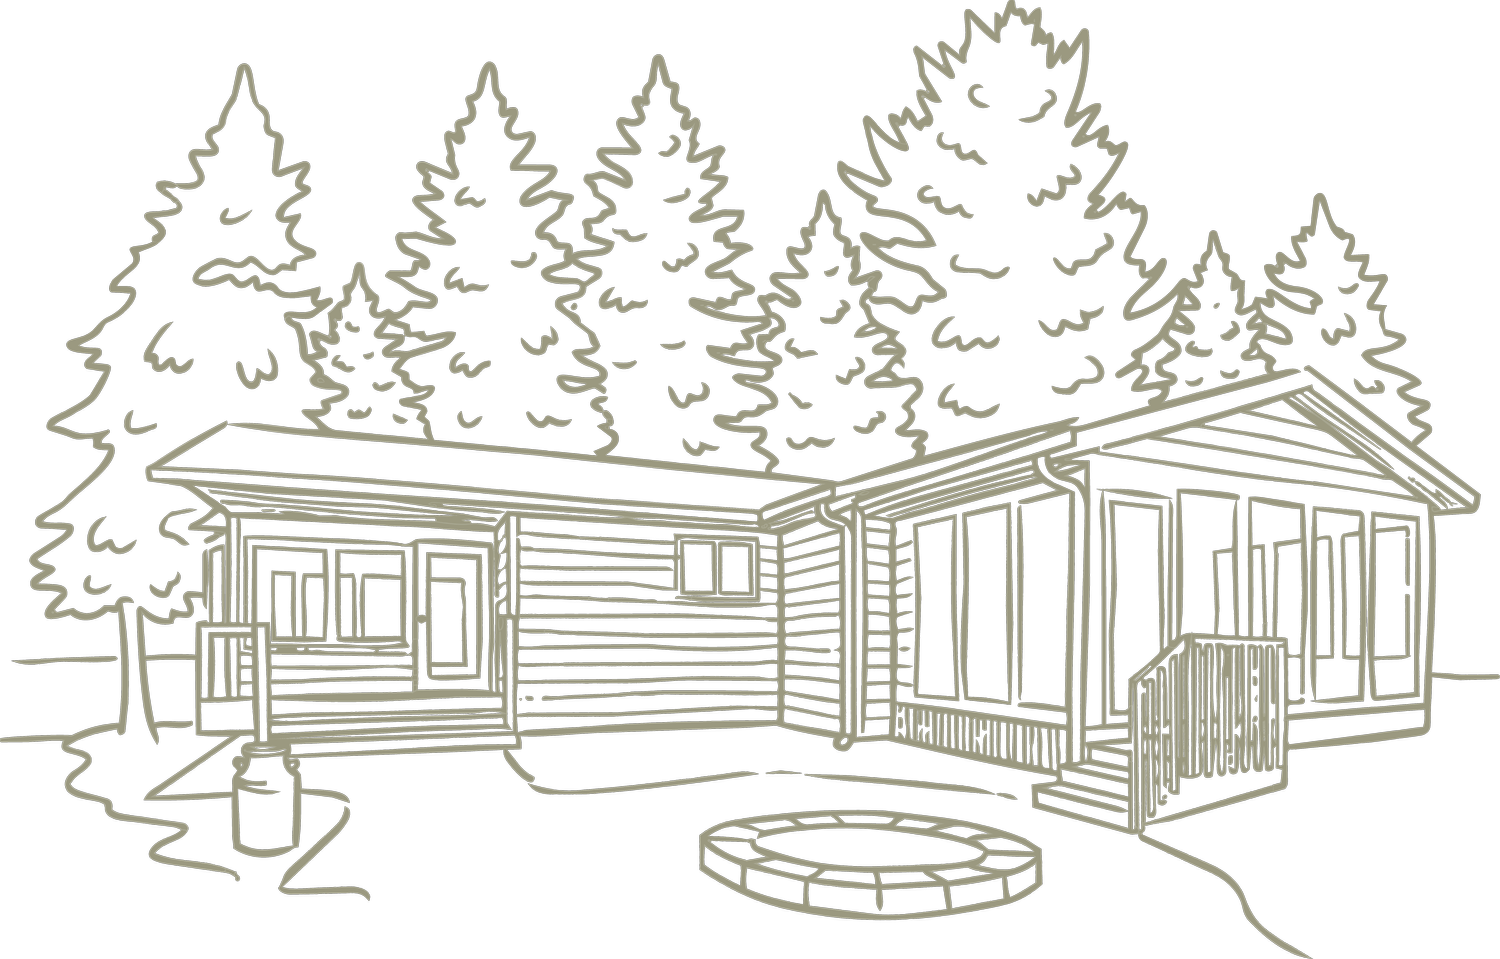
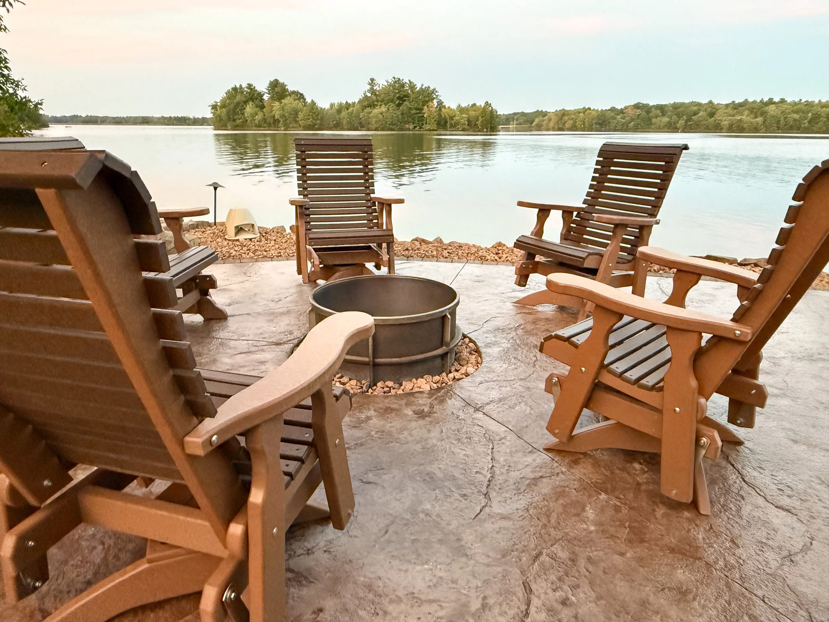
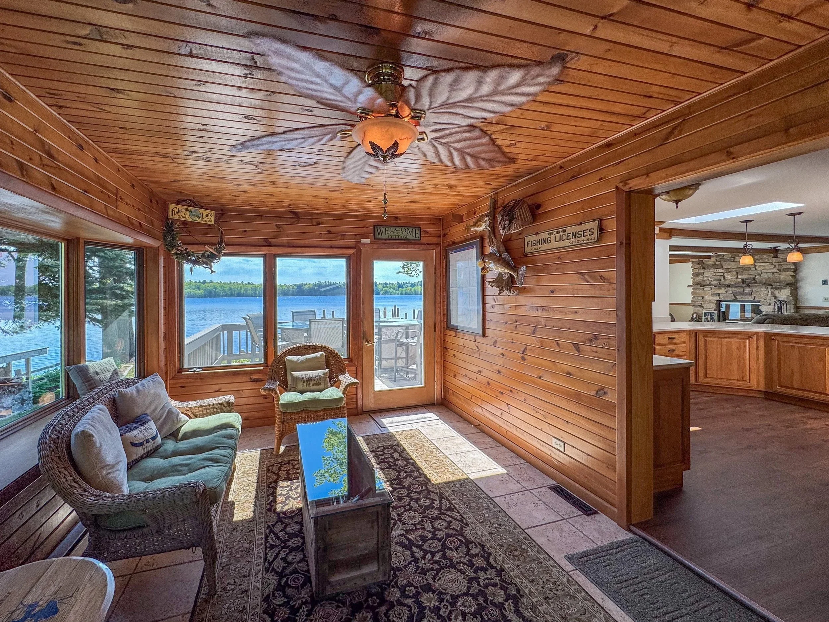
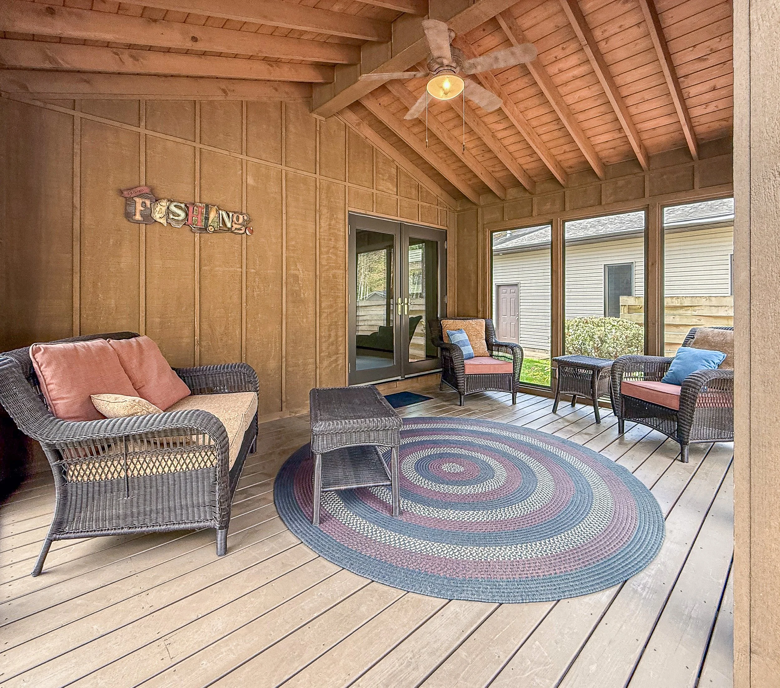
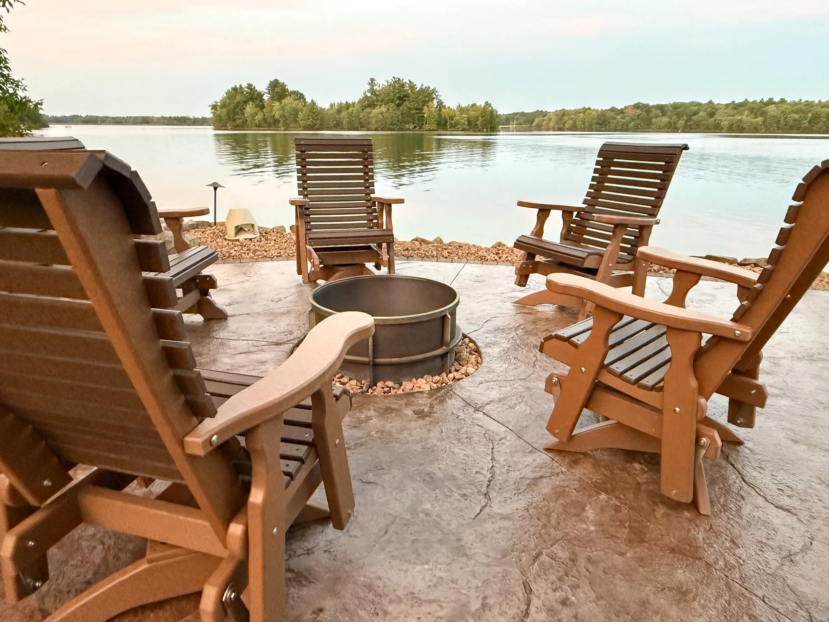
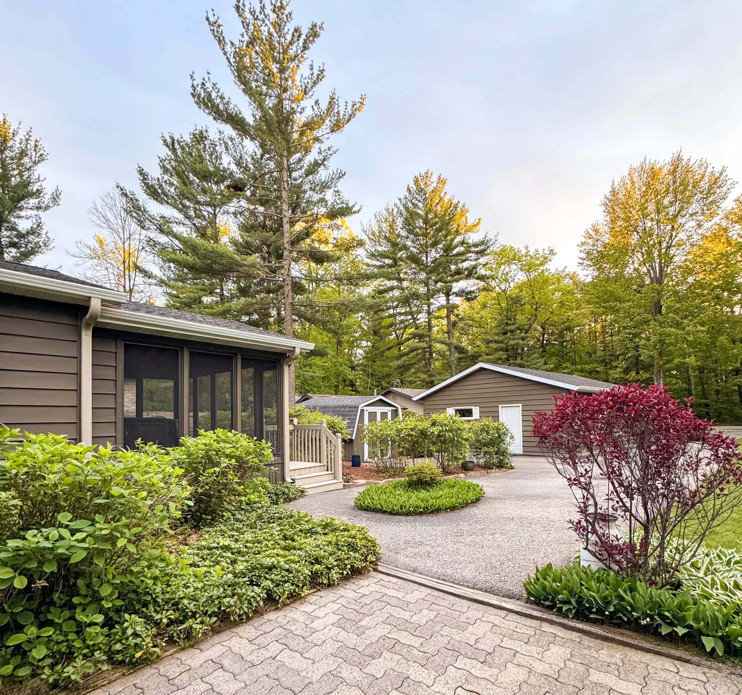
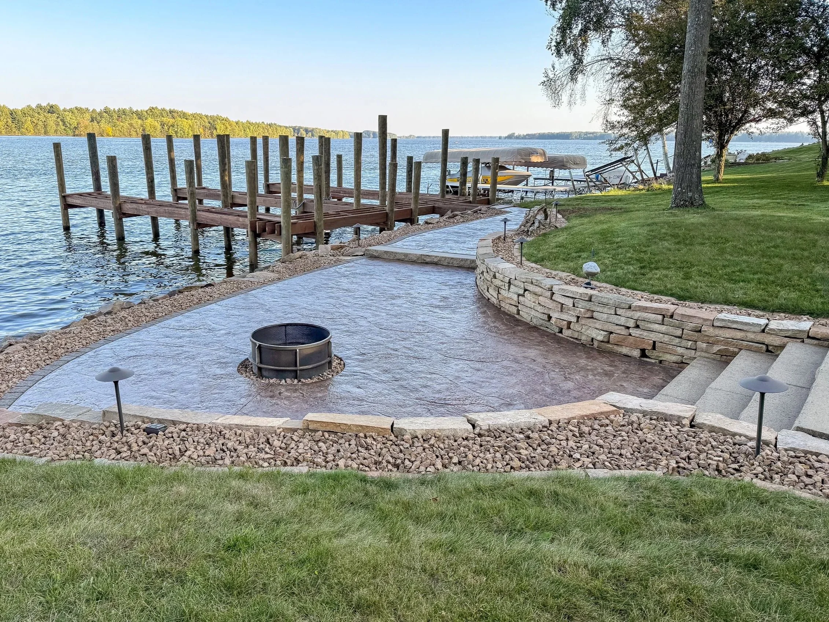
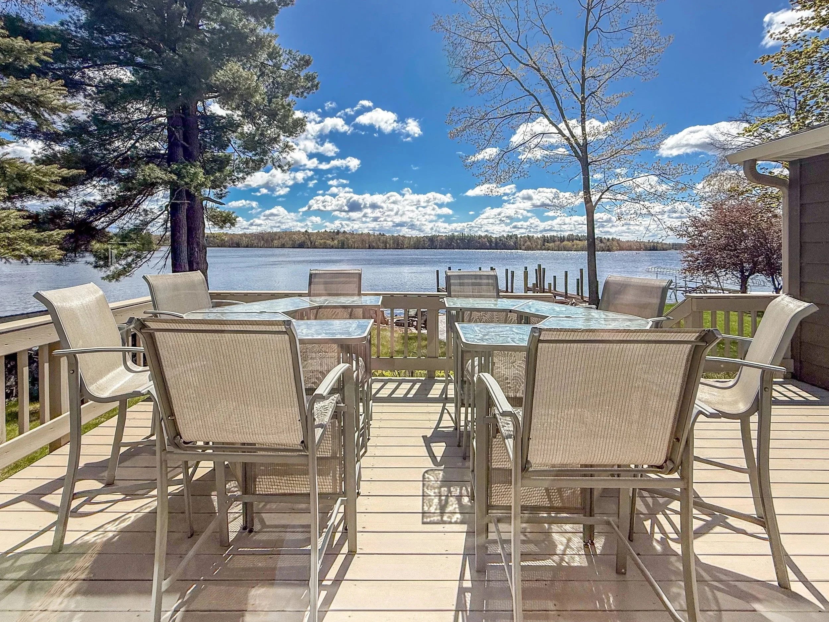
Step outside and savor the good life from the lakeside patio, where a stamped concrete pathway flows from the deck down to a cozy fire pit and permanent dock (to be completed to your preference). Whether you're sipping morning coffee in the all-cedar 3-season porch, welcoming family in the ceramic-tiled sunroom, or soaking up sunrise views from the deck overlooking the lake, this home captures the essence of relaxed Wisconsin lake living.
Interior Features & Living Spaces
-
Designed for both everyday comfort and entertaining, the home’s main living spaces feature expansive windows, warm finishes, and thoughtful gathering areas throughout.
Living Room
19’ x 14’
Kitchen
18.5’ x 11.3’
Dining Room
12.5’ x 11.3’
Family Room (Lower Level)
19.5’ x 10.6’
*All dimensions are approximate
-
The home features three spacious bedrooms thoughtfully positioned across both levels to accommodate guests, family, and lakefront privacy.
Primary Bedroom
19.5’ x 10’
Main Level
Bedroom 2
11.2’ x 9.2’
Main Level
Bedroom 3
18.3’ x 13’
Lower Level
*All dimensions are approximate
-
Primary En Suite
Full Bath
Main Level Guest Bath
Full Bath
Lower Level Bath
Full Bath
-
Additional flexible living areas throughout the home provide exceptional versatility for hosting, hobbies, storage, and everyday functionality.
4-Season Sunroom
17.2’ x 10’
Main Level
Workshop
18.2’ x 7’
Lower Level
Flex Space
18’ x 8.8’
Lower Level
Laundry/Utility Room
Lower Level
*All dimensions are approximate
-
Thoughtful interior details throughout the home blend warmth, comfort, and functionality.
Features Include:
Skylights
Wood-Burning Fireplace with Natural Gas Starter
Wet Bar
Ceiling Fan(s)
Smoke Detector(s)
All Window Coverings Included
Flooring:
Carpet
Ceramic Tile
Luxury Vinyl
Generator Ready System Includes:Power Inlet Box
Transfer Switch
Load Center Panel
50A / 240V (100A total)
-
Included appliances and equipment:
Refrigerator
Range / Oven
Dishwasher
Microwave
Washer
Dryer
-
Water / Sewer
Private Well & Septic
Heating / Cooling
Forced Air & Central Air
Fuel Type
Natural Gas
Water Heater / Utility Area
Lower Level
-
The finished lower level expands the home’s living space with a spacious family room featuring a wet bar, a large lake-view bedroom, full bathroom, workshop area, flex space, and dedicated laundry/utility room.
Designed for entertaining, hosting guests, or unwinding after a day on the water.
Outdoor Living & Waterfront Features
Carefully designed outdoor spaces allow for effortless enjoyment of the property’s waterfront setting, whether entertaining lakeside, relaxing by the fire pit, or enjoying peaceful mornings overlooking the water.
-
3-Season Porch
16’ x 11.5’
Wood Deck
14’ x 22’
Shed (Exterior Dimensions)
12’ x 8.2’
Garage (Interior Dimensions)
23.2’ W x 31.2’ L x 8.10” H
*All dimensions are approximate
-
Lakeside Patio & Entertainment Area
Firepit Area
Permanent Dock Structure
Underground Sprinkler & Drip System
Outdoor Speaker System
Deck
Lakeside Patio
3-Season Porch
Kichler Landscape Lighting
Front Porch
Wood Deck
3-Season Porch

Lake Dubay Waterfront
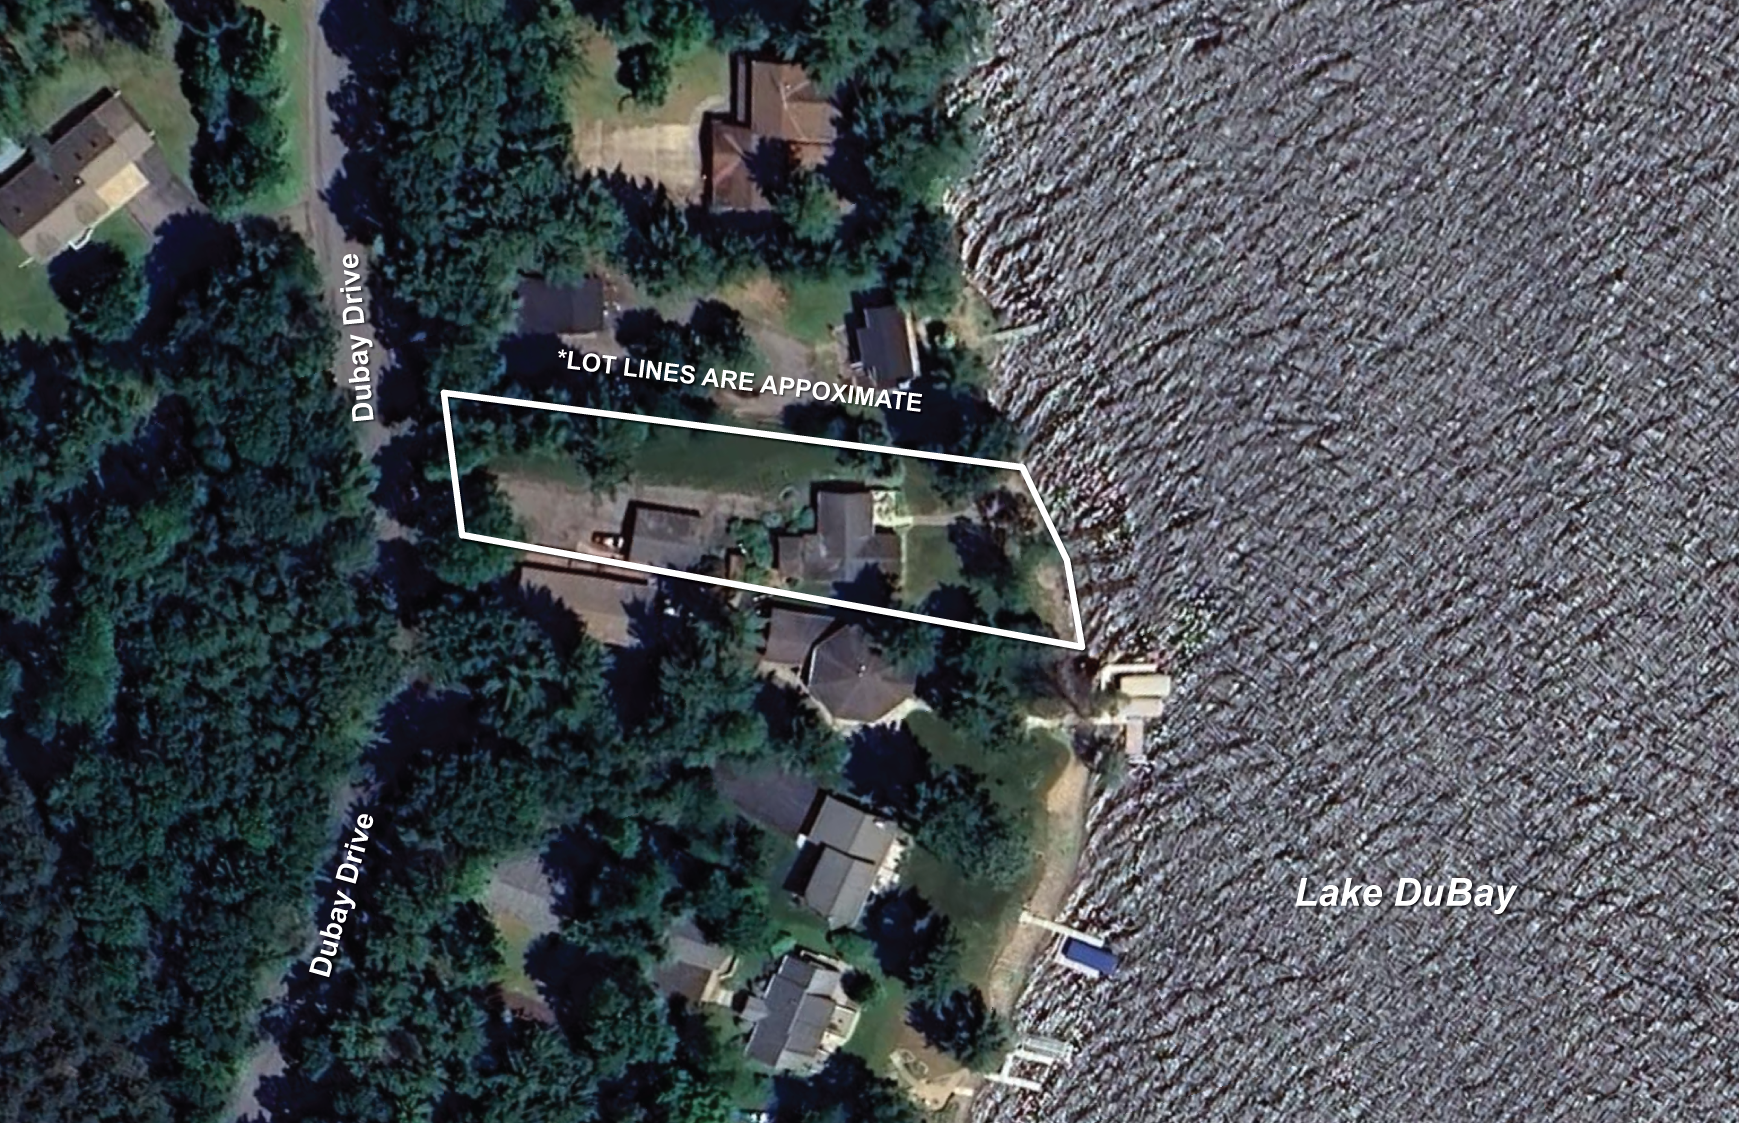
Offering approximately 94 feet of waterfront frontage along Lake Dubay, the property has been thoughtfully designed to embrace lakeside living at every level.
A beautifully finished stamped concrete patio and waterfront entertaining area create the perfect setting for gathering with family and friends, complete with integrated outdoor speakers, Kichler landscape lighting, a built-in lakeside fire pit, and peaceful panoramic water views. Curved stone retaining walls, lakeside pathways, and carefully designed outdoor spaces blend seamlessly into the shoreline, creating an atmosphere that feels both inviting and timeless.
The property also includes a permanent dock structure positioned to be completed to the future owner’s preference, allowing flexibility for customized finishing details and waterfront use.
Whether enjoying quiet mornings by the water, sunset evenings around the fire pit, or weekends spent boating and entertaining, the setting offers an exceptional opportunity to experience Wisconsin lake life throughout every season.
Optional Amish-made outdoor seating collection available separately.
Experience the Property in Person
While the home offers beautiful features throughout, the setting, atmosphere, and waterfront views are best appreciated in person.
Property Information & Overview
-
Property Type
Single-Family Residence
Style
1 Story
Finished Sq Ft
Approximately 2,224
Acreage
0.53 Acres
Lot Size
87’ × 270’
Zoning
Residential
-
Municipality
Town of Knowlton
County
Marathon
School District
Mosinee School District
-
Detached 2.5-Car Garage
Automatic Opener(s) Included -
2025 Property Taxes
$5,489
Average Gas & Electric
Approximately $157 / Month
Location
Conveniently located just off I-39 via Hwy 34 West near Ron’s Marina.
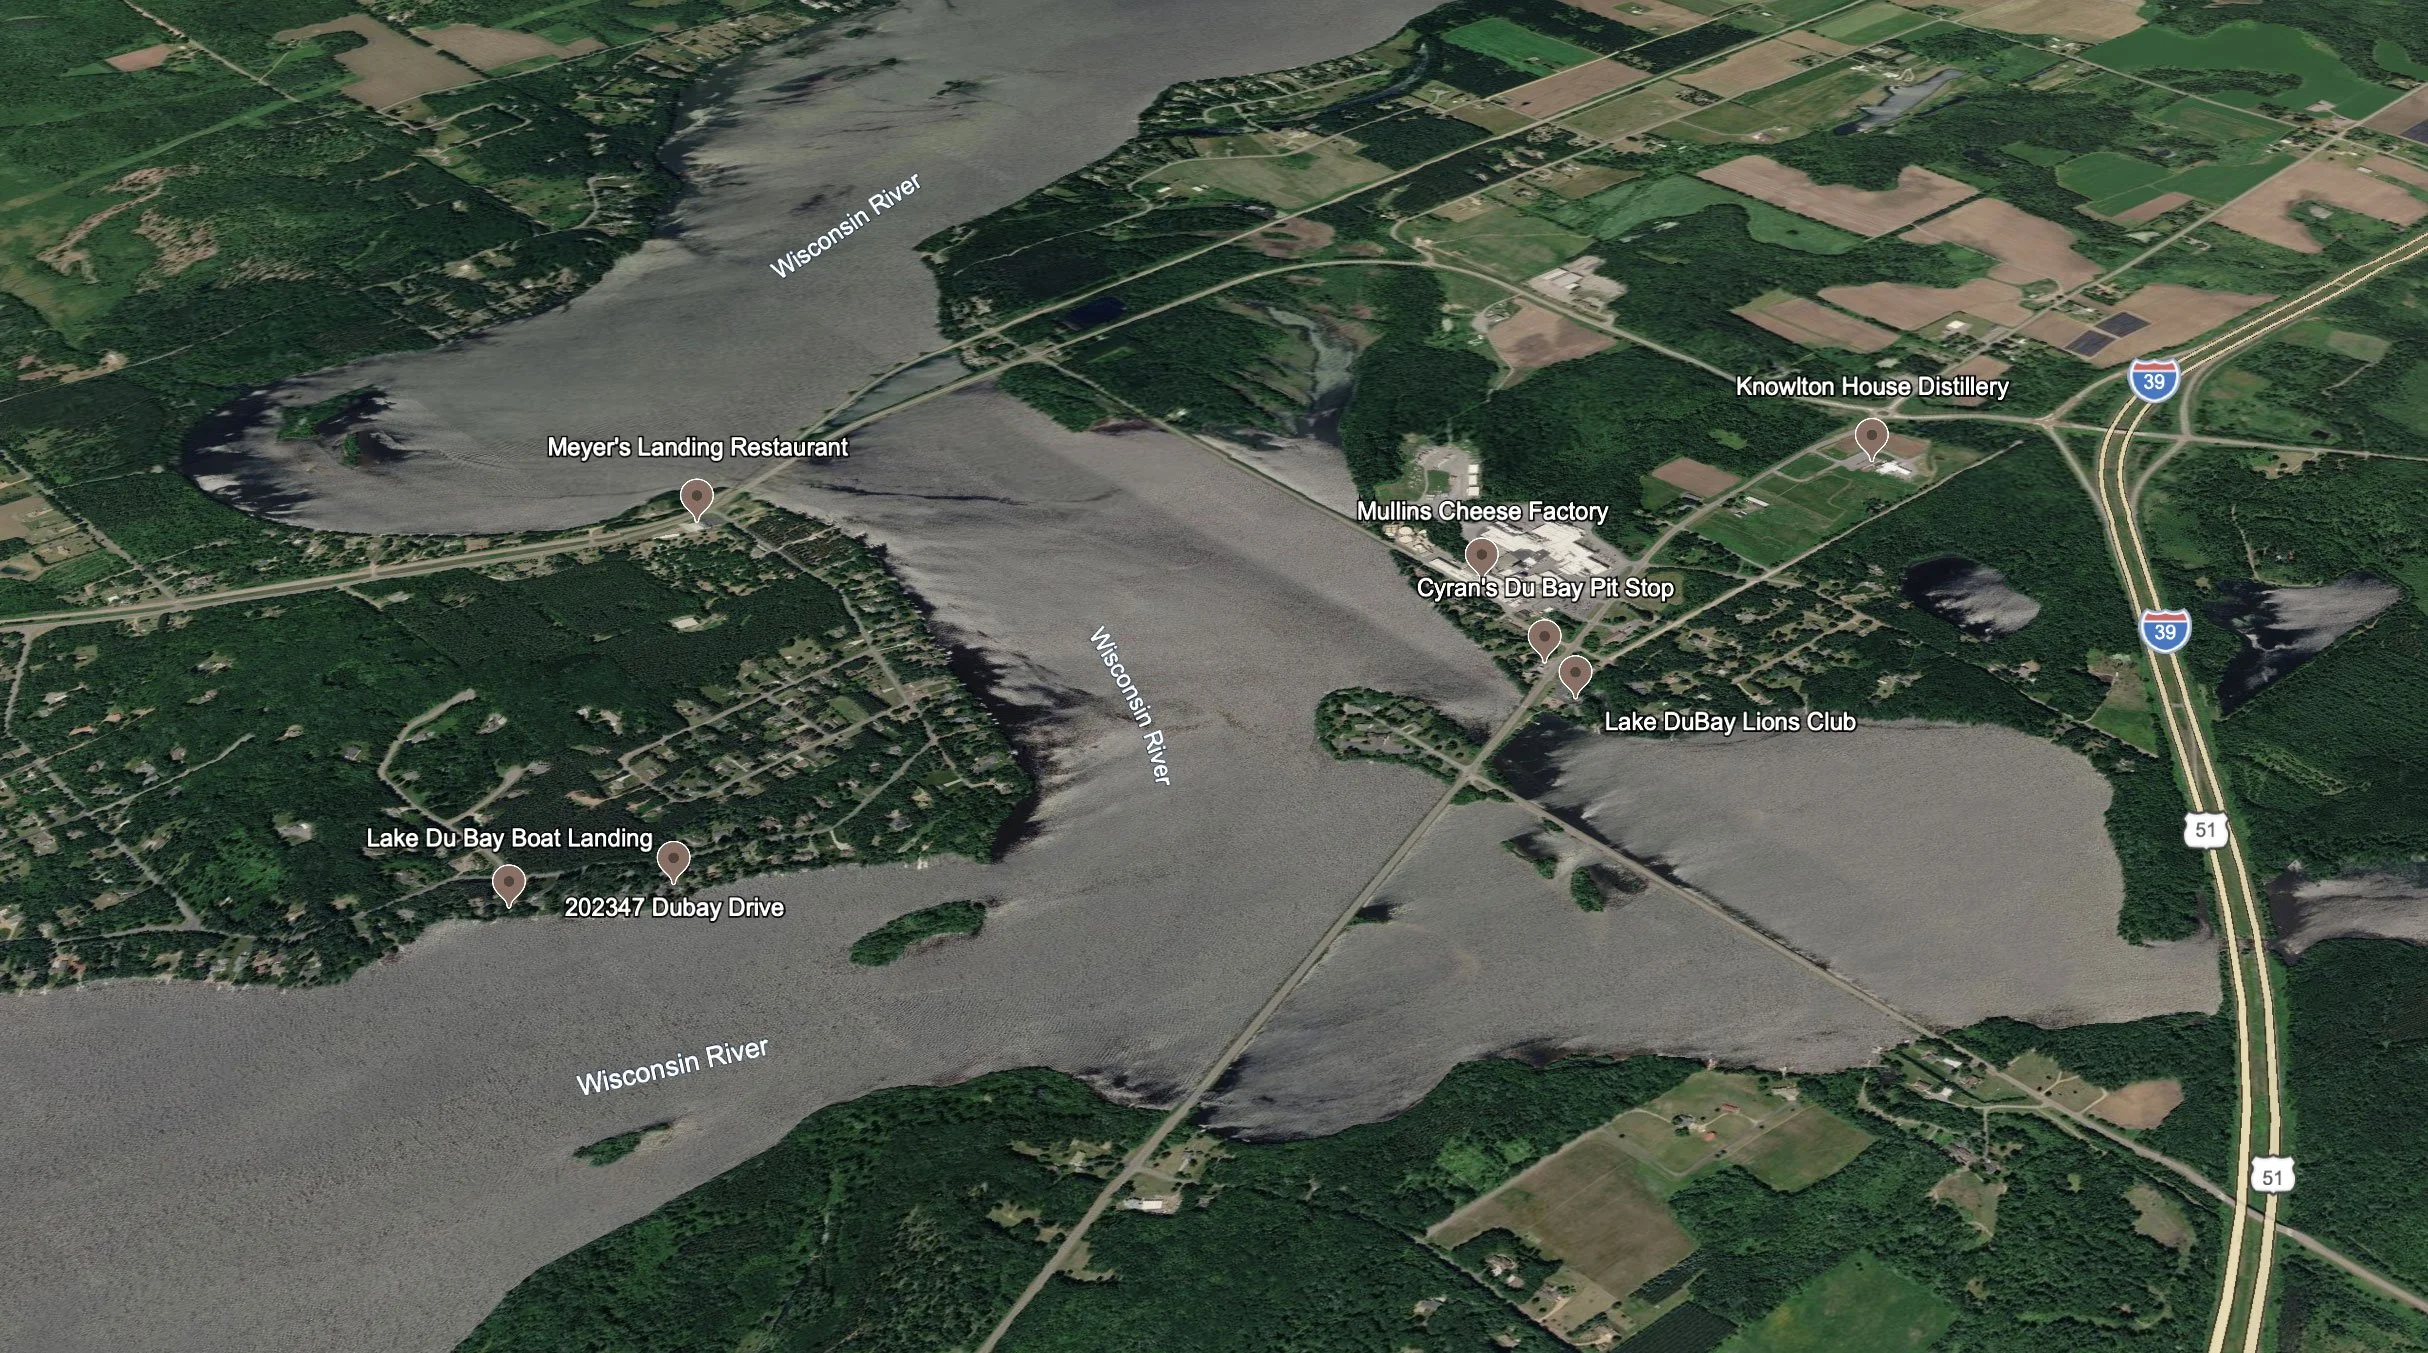
Directions: I-39 → Hwy 34 West → Left on Dubay Drive approximately 1 mile to property
Included Furnishings & Home Conveniences
-
Deck
(2) Pub Height Tables
(8) Chairs
(2) Stools
Sunroom
Wicker Furniture
Wood Storage Box
Living Room
Couch
Leather Recliner
Kitchen
(6) Bar Stools
Lower Level Bedroom
California King Bed
Dressers
End Table
Laundry / Utility Room
Refrigerator
Chest Freezer
Family Room
Pull-Out Couch
Garage
Refrigerator
Oak Storage Cabinet with Shelving
-
3-Season Porch
Wicker Furniture with Cushions
Living Room
Antique Ice Chest
Antique Metal Corner Cabinet with Drawers
Lakeside Patio & Entertainment Area
Amish-made outdoor seating collection (includes 4 swivel rocking chairs and 1 matching rocking loveseat)
Deck
Weber Grill
Lower Level Bedroom
Mounted TV
Discover Lake DuBay Living
To fully appreciate the warmth, craftsmanship, and waterfront setting this property offers, private in-person showings and additional property information are available upon request.
For inquiries, additional details, or to coordinate a private showing, please reach out directly below.